Tuesday, July 10, 2012

The (not) SHOCKING Truth of Our First Week of Homeownership!

We closed on our house, Tuesday, May 29th of 2012. We had been married seven months. On June first, a wave of storms crashed into D.C. Flooding, horrible winds, lightning and thunder. It was a mess.

A mess that Mrs. Duesel and myself ignored as we loaded into our friends car and headed to Ocean City, New Jersey. What, these crazy storms? [pointing out window] Ahh, those will just keep the traffic at bay!

See that bare tree, to the right?
On the 4, turned 8, hour drive, conversation about the weather turned to asking our friends, who were driving, if their new condo was in a place that floods. We were riding high on new-homeownership, and wanted to learn as much as possible since we couldn't be at our new home. Mina turned to Mark and with a little worry in her eyes, carefully said, "We haven't had any problems, yet..."

Mark reassured her, "There is a hill behind us, and while we wouldn't flood, the water could conceivably come in the back door, but it's a big step in, and rain drains around the building really well."

Reassured, Mina turned to us in the back seat, "Do you think your house could flood?"Her face was lit up by a strike of lightening behind us, I remember it became clear as day in and around the car, right at that very moment.


The answer is no. We have a side hill, but it is gentle, and the house is at enough of an angle that the rain will run around it and down to the road. Unless waterlevels rise quite a few feet, we're fine. 
But we need to tell a little back story:


For Mother's Day, two weeks before closing, we had lunch with Katie's parents on Saturday, and our beloved real estate agent, Jean Matich, met us to show off the new house. Wide eyes explored the vacant corners, and steamy attic. Katie's dad crouched down and peered into the cobwebs of the crawl space. Everyone balked at the horrid red paint of the kitchen, where we explained the whole plan about toning down the colors and taking out the funky multi-level countertops. It was here that we hatched the whole plan for the butcher-block topped cart that is in the corner today.


A day or so later, my own mother was talking with Katie's, and she relayed all that she saw. The two undoubtedly hemmed and hawed about the that while we had a lot of work ahead of us, there was definitely a wonderful home in the making. Potential abounded, and there was flooring arguments on the horizon, "but that wonderful boy you raised, Jeff, is already squashing those fears with promises of hardwood!"


Their conversation of the house ended with, my mother asking, "Are you sure it's a good house?"


"It's a great house," Katie's mother promised her, "My only worry, is the neighbors have a dead tree in their yard, and I worry it could fall and hit the house."


End chilling backstory.

Right about the moment, Mina, asked Katie about our house flooding, and that bolt of lightening lit up the world inside and around the car, that bolt of lightening was striking the tree in our neighbors yard. Struck once before, the uppermost limbs of a hundred and twelve year old tree, a limb that itself had been sprouting for near seventy years, was released from its position, and it fell, ripping down the power line to both theirs and our house, and any other wire on the power line pole at the corner of both our properties.

A minivan was damaged too.

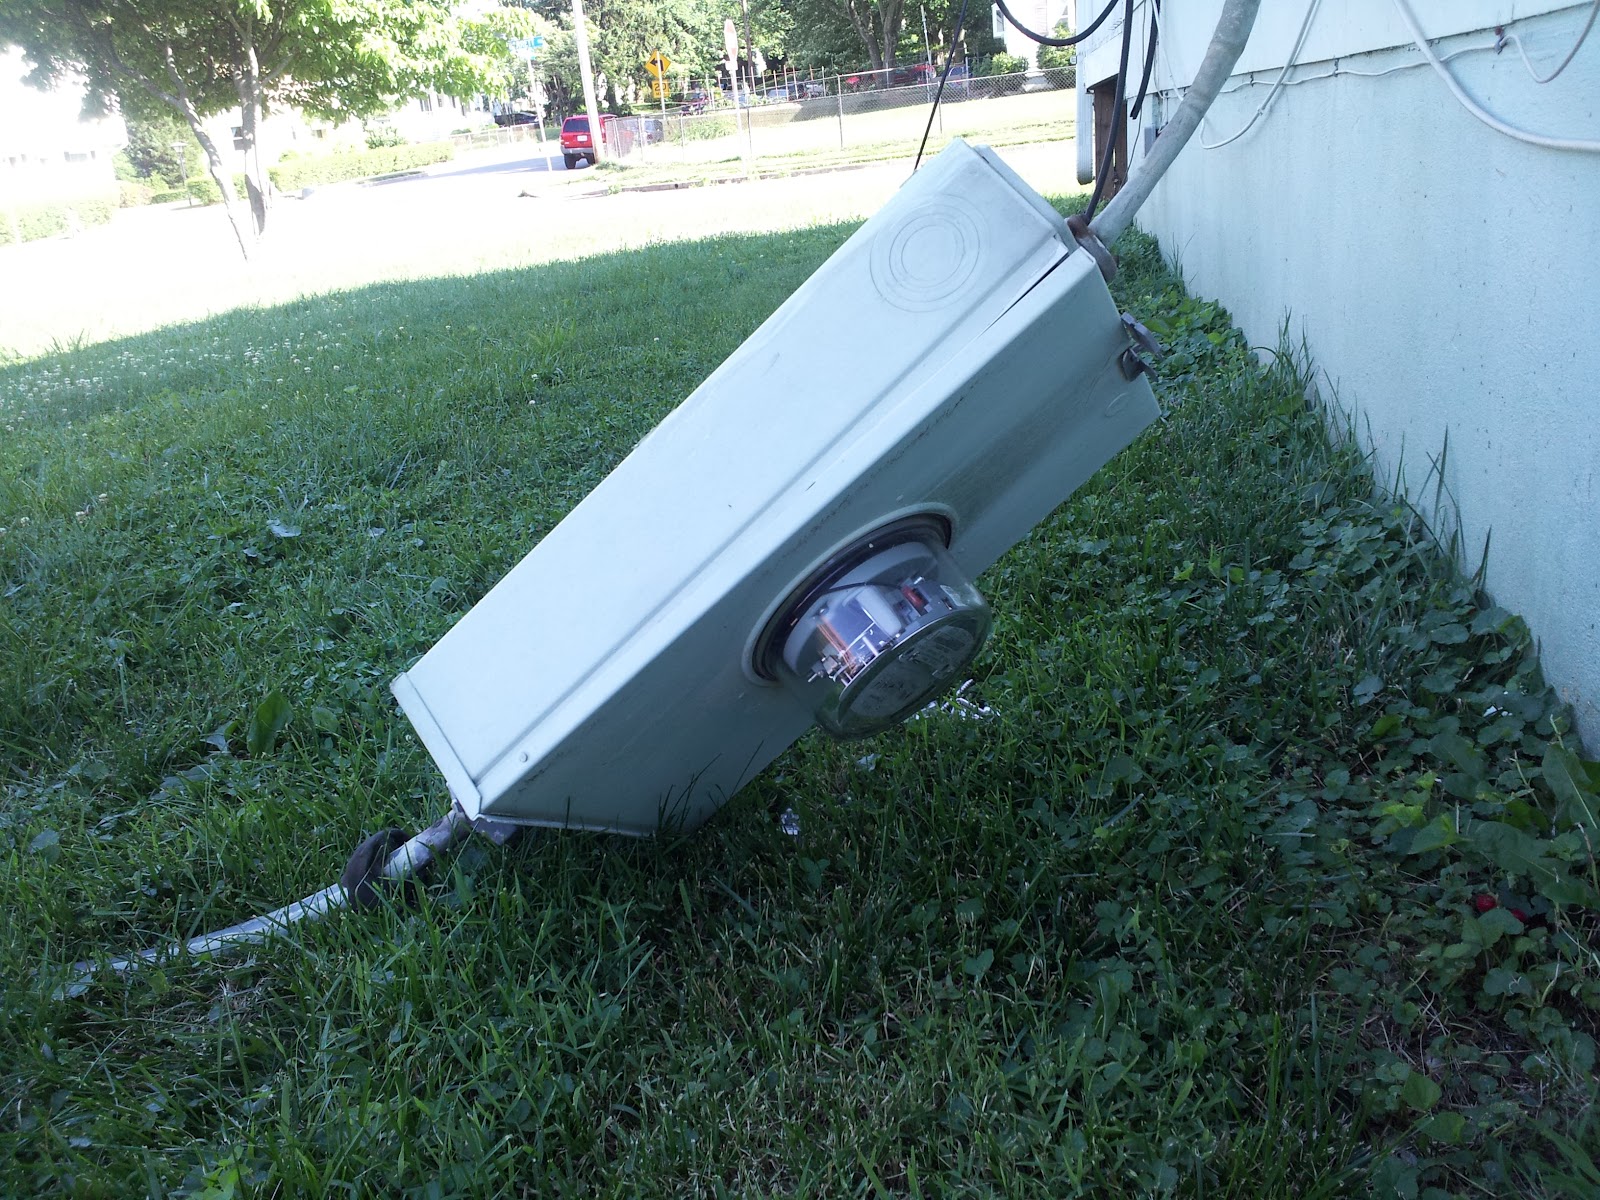
It was getting cloudy, when I rolled up to the house after school, the following Monday, I was floored. Across the lawn was a limb as big around as my torso. Our electrical service line was under the branches and leaves, the service box had been ripped from the wall, it was laying face down on the ground like a drive-by victim. Tucked in the door was a scrawled note from Dominion Power, "Tree damaged line. You must have your electrician reattach the service box before we can restore power. My new home had been violated, and left for dead.

There was no one home next door. I was alone in a new place, and I wasn't happy. I called my dad and expressed my anger, and then politely contacted my insurance company. Next, I found an electrician who said he would be over shortly.

I started to cool down, but I wasn't happy, and it was drizzling.


There was work to be done. Sanding, screws from the ugly lattice work, paint to then be slung. I was a waste without electricity right now. I tried removing some of the lattice screws, whoever lived here before me was a maniac for long screws. My wrist cartilage was near worn out after two of the things. 


I decided to demolish the funky counter in the kitchen. A little destruction can make the soul feel less wronged, right? You can guess what I found, the same long screws as the porch! The premise of destruction still had me feeling better; so I continued. All those screws were, three and a half inches long. Whoever owned this house really didn't want their screws coming out!
Trauma
An hour later, and much released frustration in paint scraping, my new electrician friend showed up and  looked things over. He couldn't just reconnect my electrical service. Not after the trauma caused to my house, he wouldn't feel right doing that! He wanted to replace the service, put a proper breaker on the outside of the house, run a new line inside, and install a new breaker box. I had an estimate for several thousand dollars!

This made the space feel MUCH bigger. And me better!
The insurance company said to just have it connected if it was a couple hundred bucks, but I needed approval for anything really pricy. I could have had my service set up the next day, but this wasn't a few hundred bucks. I went and scraped some more paint.

Let's fast forward, to Wednesday. I finally got "approval" from the insurance companies higher ups, I even price checked the work with some other electricians, and finally told my electrician to go forth and do the work. He kept trying to sell me upgrades, and I kept refusing. He definitely gets credit for being persistent, also, he would get to work the following day.

Again, on my way home, I stopped at the house. The neighbors who owned the house next door were not only home, they were in the yard. I got a little nervous, who wants to meet their neighbors with, "Hi, I'm Jeff, your tree cost me a TON of money!" As I got out of the Jeep, I considered how I would handle the situation. Play it cool, Jeff, just meet them first. "Good afternoon!" I called to the wife who was with her daughter, I told her who I was, met their daughter, they were lovely. Her husband came over, introduced himself and after his name, the very next word out of his mouth was "Last Friday, our tree fell on your electrical wire. I've talked to my insurance company, and have a claim number..." The sun came out, and I started to think everything was going to be okay!
The next afternoon, when my kids were at lunch, (you know I'm a teacher, right?) I ran over to the house. There were three men, hard at work. The electrician I hired, he was 6 feet plus, and shirtless. As I parked, I spotted a yellow lab tied to the fence post. What the heck was going on here? I had a chat with everyone, they were hard at work cutting big holes in the wall and generally making a mess that I wasn't excited to clean up - but definitely wanted the end product - so I kept my mouth shut. 

When I came back after school let out, they were finished. The inspector was coming at 9am the next day (no big deal, I was taking the day off because I had a flight at noon) and our electricity could be reconnected that day. The sun was definitely out, the electrician was sunburnt on his moobs.

So that's how it happened, the first home-owning catastrophe was over. Our electricity was restored the next evening; and by that time, I was in Las Vegas with 3 stitches in my hand.

That's right, stitches, and another story for another day! 
-Jeff

Tuesday, July 3, 2012

I Made a Closet!

This is my first project, in wood, where I did everything from design to execution all by myself!
(aside from a little phone consultation on lumber)

Katie asked me one morning when she would be able to start using our closet in the master bedroom. I rolled over, grumbled something about summer vacation, and cuddled with the Frankster for another hour or so - but I never fell back asleep.

She was right.

The current closet installation didn't and wouldn't work. It was a dark cherry-red behemoth. It was drawers, shelves, and four hanging rods... that were a foot long and stuffed in behind the mirrored closet doors. Anyone who has ever seen the closet of an American Woman knows that four linear feet of hanging space isn't nearly enough. Factor in my dress shirts, and we will have a domestic dispute brewing.
A quick internet search confirmed me suspicions that an episode of COPS isn't filming in the area. Rather than go buy tank-top undershirts and a pack of Skoal, I opted for destruction of the closet monster.
Take a look at that thing. It was over seven feet tall, built of 2x4's and plywood. Not chip board, plywood. That son of a *gun weighed more than me.

I wrestled it to the front door, and had some neighborhood kids help me carry it to the refuse pile. *NOTE: I had them ask an adult before they were allowed to come into the house. Can never be too careful these days. I plastered up the holes left by the old closet design, and fitted the piece of wall board that was removed to fix our electrical disaster the week we bought the house. (Did I tell you about the tree that removed our electrical service? OH man that's a good one!) and then looked at what the closet was going to be.

My dad always taught me, measure twice, then double check it again. I grabbed a tapemeasure, checked if the closet was consistent in size, and drew up some plans for the closet. The other closets in house had the rail at 68 inches, and my average dress shirt hung at roughly 40 inches. Hanging rods were 14 inches from the back of the closet.

My plan was to make two rails (six feet of hanging space) with some shoe shelves beneath one half, and the second half would be for taller dresses. Above the hanging would be two shelves, they wouldn't were not very tall because sweaters and shoe boxes usually go on shelves, so tall stacks of sweaters fall when you take out the bottom one (which you inevitably need) so I just figured I can reach to the top for my stuff, and Katie has lower, more manageable, stacks at her reach.

Once all the basics were planned out, I went to get the lumber. For any of my students who find this: I not only planned everything out before I even looked at buying and cutting lumber (wood), I used measurement and math quite a bit. Before going to the store, I estimated how much lumber I was going to need, and you can see my shopping list in the top right of the planning page.
Plan first.

At Home Depot, I bought what I needed in pine, a box of screws, I perused some lamps and sanders, and strapped my wares to one of the most useful birthday presents ever! (Thank you wife!)

I stood in front of the closet and said to myself, where do I start? I looked at the big empty space, I looked at the notebook. I sipped my cup of coffee, and repeated the steps a number of times. Do I build shelves and run a support? Do I... and it hit me. 8 foot tall closet, 8 foot long center post. I ran to my pile of wood, and brought it in. BAM! It fit with a little coaxing, and I was under way!

Center post was secured to the wall with a vertical support, the shelves had supports that sprouted from there. In what seemed like no time, I was securing sides and fitting notched shelves into the first level! Rails were trimmed and  the second row of shelves was framed and ready to go. Along the way I put in the broken wallboard, and plastered that back into place too. Not bad for a first try, but I'm apprehensive to do the corner joint, and I just haven't done it yet.

Around 6:30, Katie got home from work and admired my work for a moment. She liked it a lot, but her look told me, "only two rails? Where will the rest of my clothes (and yours) go?" I explained that the alternative was a three rail system I discarded so she could keep shoes in the closet too...
Let's call this Plan B
I'm sure that Katie remembers it differently, so take a look at the comments or her own blog posts for the other perspective. Regardless, while she started on dinner, I removed the shelves and rod on the right, plastered the holes, measured some more, and modified my sketches. Nine linear feet of hanging space, three for taller dresses, two for shorter items like shirts, and an open floor.

Before lunch time the next morning, my closet looked like this:

This was Friday, and I got to work on finishing some exterior projects like porch lamps, house numbers, and just being outside for the afternoon. I figured I could have Katie use the palmsander, and we could polyurethane the closet and shelves on Saturday. BUT giant storms decided to knock out our electricity on Friday night. My friend Scott came over and helped me sand in the old fashioned style (w/o electricity effected the method of sanding, and the triple digit temperatures). I sanded a bit more and applied polyurethane to the closet when the electricity was finally restored on Monday.
Don't worry, there are more clothes.
Thanks Scott!
 We're going to let the poly dry another day or so, I need to finish the plaster patching, and then the closet will be pressed completely into service. I'll add a photo of the final product.

Some final notes, I build this without a couple tools I would like for the future. One was a descent set of clamps. A few of the supports coming from the wall, I would have liked to clamp them in place when I built them. Also a level. I didn't have one, so I measured more than a dozen times and really had to eyeball each piece to be sure it was as close to plumb (?) as possible. I did acquire a level over the weekend, and will stick some images in at the end so you can judge for yourself how well I did.
First shelf support.

First shelf


I'm available all summer to remodel your closet, at a nominal rate.


Curb Appeal # 2 - Exterior upgrades, a summation.


The day our bid was accepted, April 24th, 2012
We have done some major improvements on the outside of the house, and here is some timeline-like comparisons of the front porch for you to enjoy.

Day After Closing, May 30th, 2012


Week After Closing, priming.

Teamwork!
The front porch was project number one. It looked like a weekend of power washing, some scraping and sanding, and then slap down a coat of paint. Then I mixed in filling wood. Sanding, smoothing, and repainting. Taping and cleaning edges, fixing the screen door hinge (which my dad figured out and solved in 3 minutes), new porch numbers, a new lamp for the porch, and of course a collection of flowers and ferns for the porch.

Almost There... approximately June 22nd

The railings were repainted after some serious smoothing. A couple additions were porch furniture for Katie's birthday (I was going to get her a bike!), our D-doormat, a little solar lamp and a much needed bug candle. There were tires turned into garden planters at Homegoods that I found, and we grabbed a bucket type one for the porch as a catch all- Katie may move it to the back door. 

Here's our *finished* product. A hazy July 3rd, 2012
Future touches will move the mailbox to the porch wall, and the color match paint may coat the whole front to complete the clean look we want. D.C. region summers aren't exactly conducive to fresh planting, so landscaping is on hold for the time being. Mowing the lawn is a weekly project, trimming, and edging are waiting on a trimmer... soon!

A bucket made of a recycled tire catches garden supplies, sandals, and whatever else needs a home.

Additionally, the pillar on the far right (when looking at the house) needs new sheathing thanks to pooling water damage, and the same case of damage along the top and ceiling of the porch. So long as the neighbors see we are making progress, I am happy with the changes. 

Porch


Wednesday, June 27, 2012

A Square Deal (*Rectangular)


Old Door
One locale of terrible, was the back door to the house. It didn't fit the frame properly, so you could see the outside through massive gaps; there was only a deadbolt to open and close it by; and whoever painted the thing originally chose to paint a good portion of the window, rather than tape off and make it look like they cared.

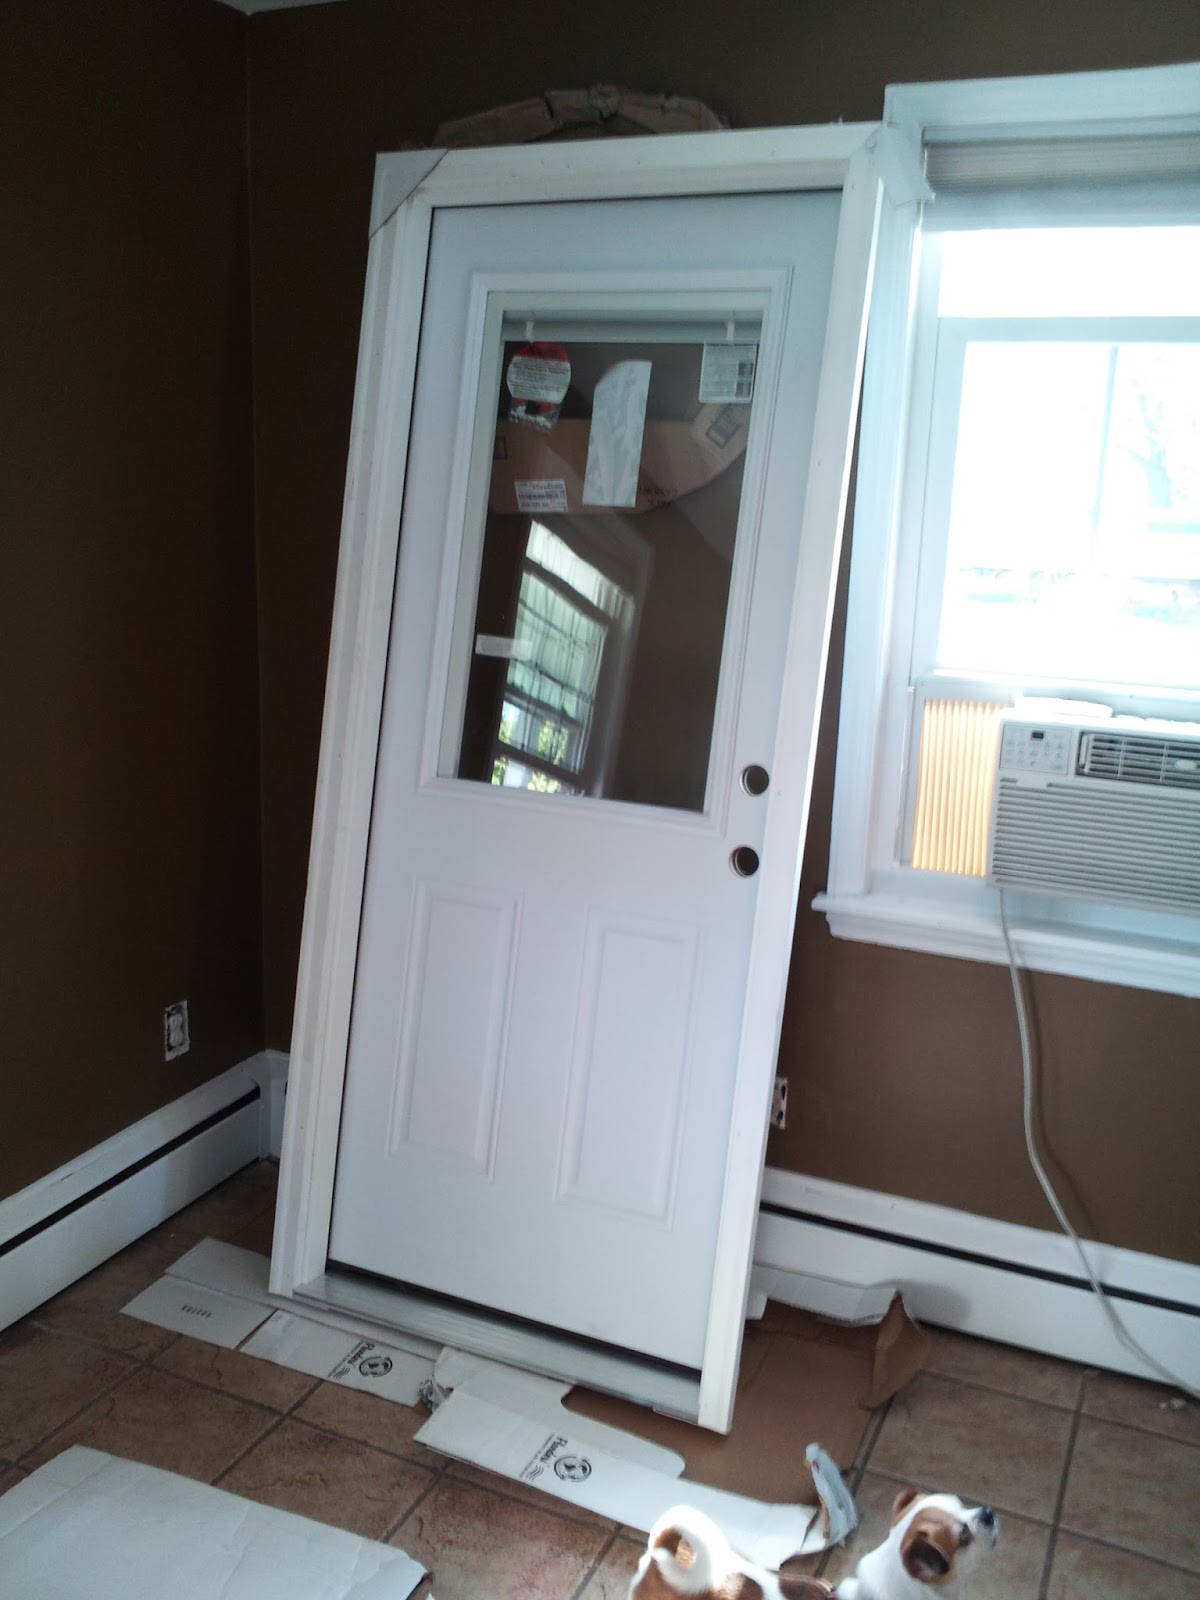
New Door
We found this to be unacceptable - not to mention a pain when heating and cooling.

Katie and my mom were sent to Home Depot to scour the racks for the "perfect door." They came back with a photo of a door. Clearly a picture wouldn't keep elements out, but it was late and Katie had just come back from a longer than scheduled work trip. The next day was Fathers Day, Katie and I hosted brunch on the porch with my parents, hers, and her brother, Matt, came with his wife. After touring the many wings of the house, and eating some tasty baked goods, the men went back to Home Depot to acquire the door in the photo. After flashing Papa 'Sano's military ID and some credit info, we came home with a beautiful Jen Weld door, to literally fill the gap. (Special thanks to the parents for this house warming gift!)

The door has a massive window in it, and between panes of glass are venetian blinds! With the slide of a little handle, you can raise, lower, and shade the view into the back yard. Natural light is one of my favorite lights, so Katie clearly made a great choice.

With appropriations for both deadbolt and door knob, the door was exactly what the freshened kitchen needed to complete the look and keep us safe. (Aside from a nice rug in front of the sink, and some new faucets...) It brings kitchen modifications to closure for the time being.

Installation started Monday when no one else was around, mom had left on Sunday afternoon, and Katie and I were still sleeping at our apartment. Katie was off to work, and I stopped at the house for my morning coffee on my way to the last of two work-days at school. What I found was my head contractor and a wide open back of the house!

No Door
The door was off the hinges, and the frame was almost completely removed from the house. This guy was like lightening, I poured some coffee, counted my plan for the day, and left dad to his passions. While my classroom was finished being packed, he cleared the opening, measured a few times, and prepped the frame.

I stopped in for lunch, to find he was waiting for me to help test fit the new door! It didn't fit - but it only missed by fractions of an inch. Before I headed back to work, we pulled out the bottom door plate and in my absence he lowered it a third of an inch, and framed the door properly. By the time my principal told us to leave, the second fitting was ready.
Lowering the base just a hair.
Just prior to placing the door, we threw the level up against the door frame. The top and bottom were dead on level. The sides were squarely plumb with the gravitation pull of the earth! Solid and square, not bad for a mass produced house from 1950!

We hoisted the door a second time, and wove through the tools and doors to the back yard. The door was set down, it did a pirouette, removed the shipping materials, and gently lifted the beast into the open frame. It fit perfectly!

Following the basics of the directions with the door, we hung the frame, and shimmed the door so that it opened, closed, and chopped vegetables smoothly. The project had taken the better part of a day, but the outcome was dramatic. Finishing the door with moulding and a new set of door knobs (double key deadbolts don't come packaged with key match door knobs, WHY?) and the door looks flawless.


Hardest Worker Ever!
Now we just need a coat of paint.


Tuesday, June 26, 2012

Construction Began

Frankie loved the shop-vac box
House warming gift
Thank you, Natick, MA
Construction on Duesel House began on June 16th around 4pm. Jeff's parents came into town, and the famed "Duesel Construction" team got to work. Pop Duesel and Jeff were once employed to help renovate an uncles house, and they finished a basement in the family home on Redcoat Circle. Ok, truth be told I wasn't even a teenager at that point, so I mostly stayed out of the way. There was also a kitchen renovation, tile and grout, and a faux-wood floor in a Cape Cod condo - those I really was part of.

This is where I learned the basics of how to tear into things, with the hope that I could resurrect the mess afterwards. As teenager-hood set in, I turned to automobiles, so with my original tutor here to help me get back into the swing of home construction, we tore into the house.

The kitchen walls were well on their way to being useable, but there was telephone wire, and crumby door and window moldings that needed to be eradicated. Before I headed back to the apartment for the night, we removed all the trim from the three kitchen doors, and the window sash was already under patching and sanding.
"Hi, I was out of town all week,
and this is how I get welcomed home!"
Saturday morning we began work good and early. Leaving my dad to trim and smoothing walls around the doors, my mom and I went to Ikea and then a stop at Katie's brothers house Springfield. We acquired a new countertop, and borrowed a table saw from each place respectively. As we pulled up to the house, Katie finally got back from a work trip to Boston (She was supposed to return on Friday, but the Teamsters had another plan for her).
She was put to work oiling the counter top, and painting the remaining railing on the porch.

I removed the sink and the old countertop pretty quickly, and then got to cutting and massaging the new counter for the Kitchen. By 5 that afternoon, the kitchen was back in action and even the door trim was put back in place.
Paint, countertop, and some moldings. Not a difficult couple steps to makeover a kitchen.

Highly delecate task of cutting out the sink.


Final product with head contractor Duesel

Matt's table saw is being put to serious use
Door Trim


Monday, June 18, 2012

Slinging Paint Becomes a Family Project

Travel isn't helping the speed of projects here at DueselHouse. As school is wrapping up, we're getting back on track, and the paint is finally starting to fly. Memorial Day weekend was a wash for projects, but we celebrated an awesome marriage with Katie's friend Heather, and her new husband Dana, up on Longbeach Island, New Jersey. Beautiful place, wonderful couple. The following weekend Katie slung some paint inside the house with her sister and the realted family. Dogs had a field day in the yard, and the kitchen and livingroom were bathed in decidedly tolerable tones, compared to the bloodbath red and pinkish mystery color respectively.

No longer mystery meat pink in the livingroom
 Some warmth was added to the living room, by way of a chocolate brown. The room has a more intimate feel, and all the windows definitely bring the focus of the room to the now white painted (primed?) fireplace. Whoever thought painting bricks red and mortar white should probably be run out on a rail. The place definitely looks liveable now. The floor still leaves much to be desired, but that isn't far down the 2012 list. Ripping that up will happen after we move in, but before we have any furniture in the second bedroom (so we can put the couch somewhere for the time being).

The walls of the house have clearly been abused, and we will probably be going back to fill, smooth, and level the livingroom walls in due time, but just the basic sanding and painting already made the place look hospitable.

Special thanks to Nikki, Jude, Miles and Marcus, and mother Indrisano for all their help while I was out galavanting around the desert for a weekend. I'm also told that Anthony helped too - the porch furniture is nice and sturdy, thanks!

A less violent color in the kitchen
 In my absense, Katie also slung a coat of yellow in the kitchen. Do not think "Big Bird," rather "wheatfields in October," to get an idea of the hue. It's amazing. What is even more amazing is that my brother-in-law Jude completely banished the red from the Kitchen. That alone was no small feat, I'm told that the walls we prepped by plastering over the low spots and holes from the funky counter section, everything was sanded with 200 grit and then 150 grit sandpaper, primed twice, and then he painted - twice! All of this done by Jude, who hates painting! We are indebted to him, and will be more than happy to return the favor whenever needed. The room went from garrish to smooth and visually tolerable overnight.

The Frankster, basking in the sun

When I got back, Katie had to head out again on business, so Frankie and I got started on our own paint projects. [note, Frankie enjoyed the sun, while I painted with Scott Merrill]. Painting the railingson the porch has been step one. The narrow spindels are the hardest to paint, because of the tight spaces and big hands of those weilding the brushes. Once we've gotten that done, the porch decking will get a good contrasting grey slapped down (two cotes?) and we will move on to the house trim. I cannot say I'm a big fan of painting, but I like the feeling you get when things clearly look better.

This step, combined with removing all the woody-weeds that have sprouted while the house was unoccupied is really making the property feel like our own. Katies mom brought us a couple ferns to compliment the hanging flowers, it's starting to be a home again. It's our home!

Between June 16th and 21st we have a live in contractor on the property. My dad is coming to get a bunch of projects knocked out with me - happy Fathers Day! I've still got to be at school on the 18th and 19th, but there are some major improvements underway. After he leaves, it's MOVING TIME! Keep checking back for updates!
-Jeff

Porch half painted (Thanks for helping Scott!)
(The lighting doesn't do it any justice... it's better, I swear.)